Review plans and responsibilities
Confirm the roof geometry, materials, interfaces and any design details that need resolution.
Arlington, TX
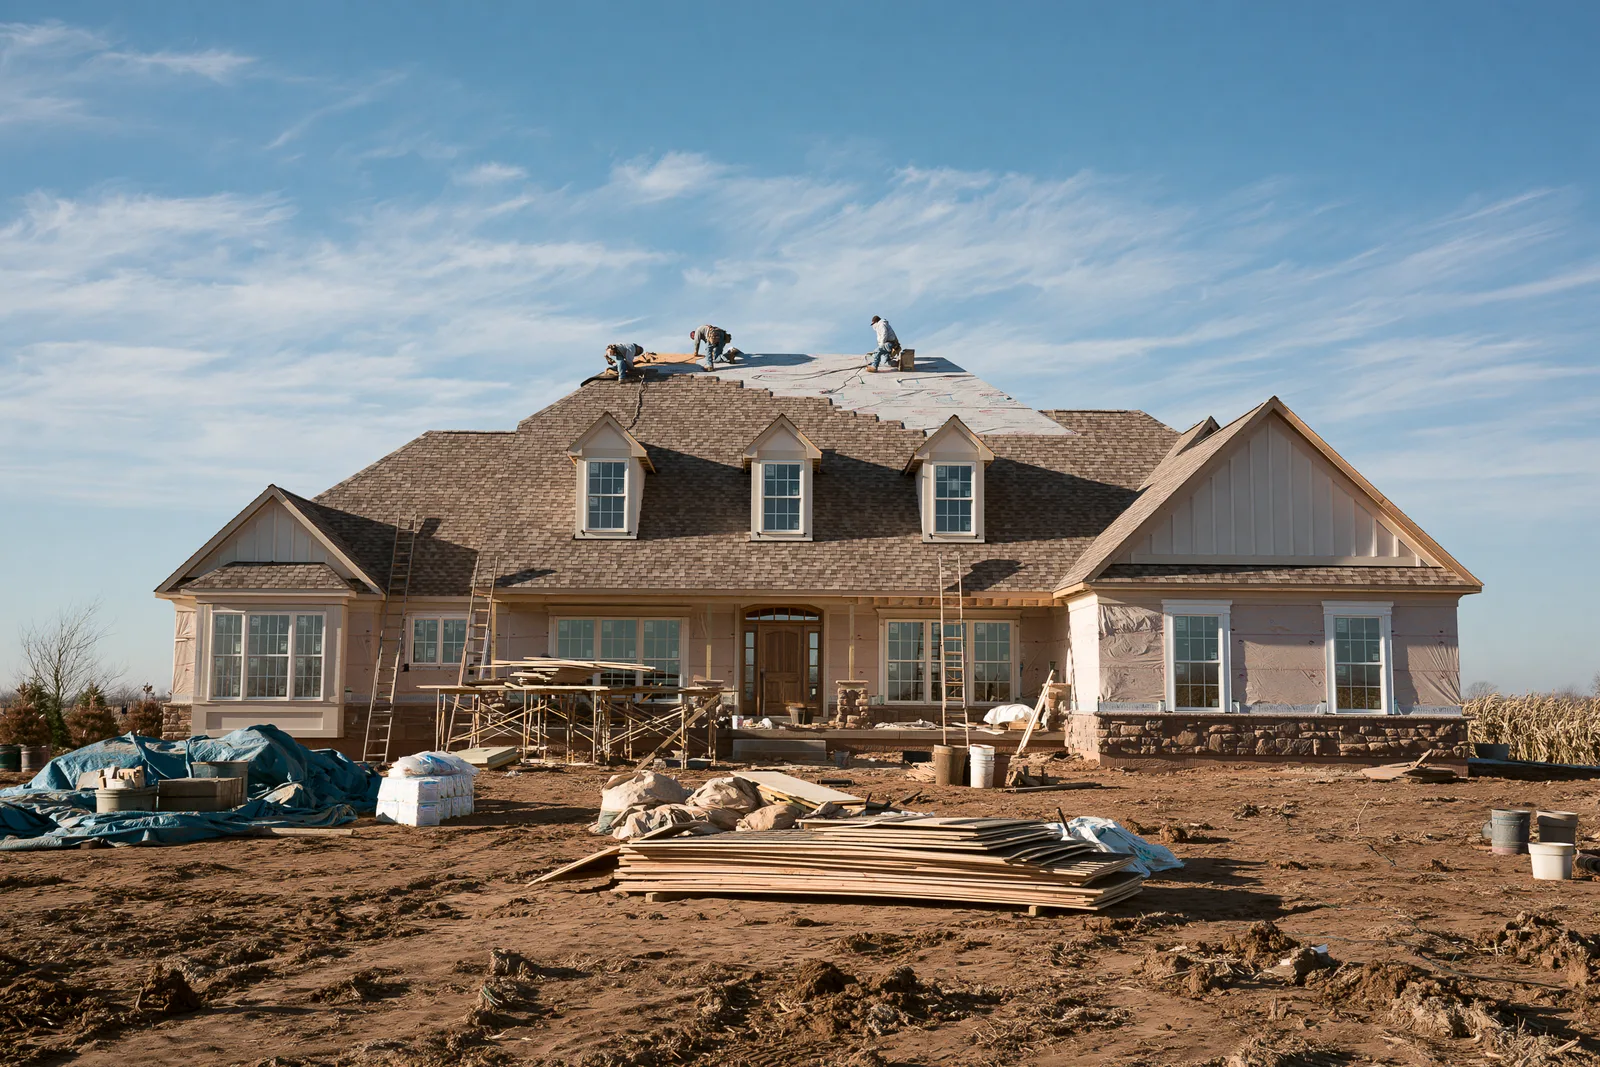
A new roof has to fit the plans, the building schedule and the budget. Our roofers can help you define the assembly while its details are still practical to coordinate.
A new build starts without an old covering to remove, but it still has access, material handling, waste and coordination costs. The roof shape, slope and specification determine what needs to be installed. A replacement allowance is not automatically a new-construction quote.
Whether you’re planning a house, an addition or another building, explain the project stage and who is managing construction. The roofing scope needs to connect with framing, exterior walls, mechanical openings and interior work.
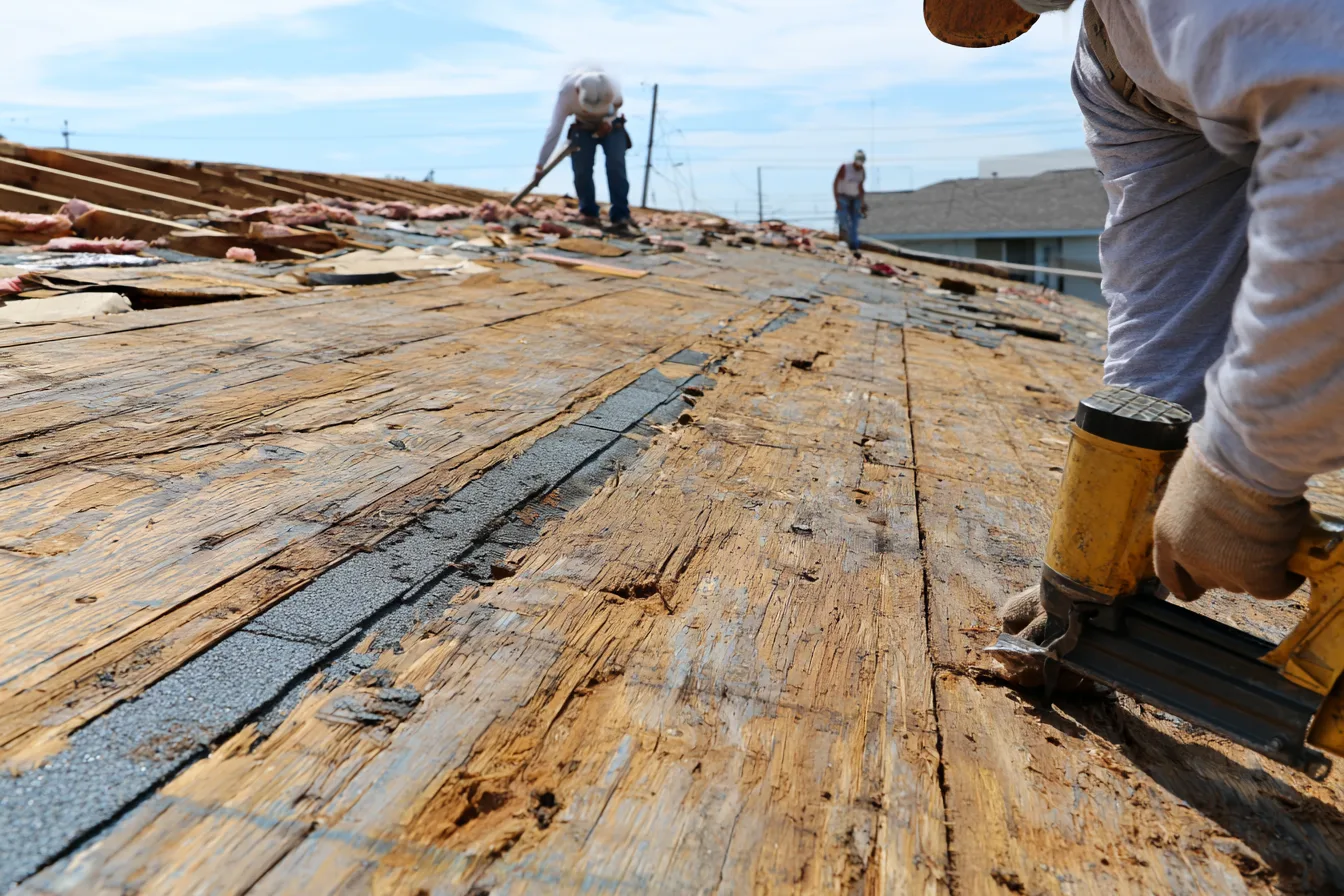
The design, product and code determine the appropriate substrate and fastening. Identify who provides and checks that work.
Specify a suitable product and its temporary exposure requirements. Underlayment is not an unlimited substitute for a completed roof.
Coordinate water-management details with walls, openings and equipment before each trade closes its work.
The planned vented or unvented assembly determines the approach. Intake needs to be coordinated with the eave design where applicable.
Identify the selected shingles, panels or membrane and the compatible system components.
Use the material guide to compare systems, then price the chosen assembly against the actual plans.
Confirm the roof geometry, materials, interfaces and any design details that need resolution.
The builder and permit authority establish the required inspections and when work may be covered.
Coordinate access, deliveries, substrate readiness and the forecast.
Dry-in can limit weather exposure, but its effectiveness depends on a complete, suitable installation and the product’s limits.
Resolve trade penetrations and outstanding items, then retain the relevant product and warranty information.
For work within Arlington, coordinate with the City’s Planning and Development Services and the person managing the permit application. The approved plans and permit conditions determine the project’s inspection requirements.
Do not assume a roofing subcontract automatically resolves every permit or inspection responsibility. Clarify who arranges each required step before the work is covered. Arlington’s permit portal is the starting point; our reroof permit guide addresses the different requirements for existing roofs.
An allowance is a budget provision; check what it assumes before comparing it with a proposal. Roof area, slope, shape, covering and the allocation of deck or flashing work can all change the amount.
Our replacement calculator includes ordinary tear-off in its published regional bands. It is not a direct new-construction price. Have the new roof priced from the plans and agreed responsibilities instead of subtracting an invented demolition allowance.
Discuss it with the builder before materials and subcontract work are committed. A change can affect design, price and schedule. A suitable existing specification may need no change.
No. Temporary protection has conditions and exposure limits, and the building may have other open paths for weather. The builder needs to assess readiness before moisture-sensitive work proceeds.
Keep the builder’s agreement, roofing workmanship terms and product warranties. Responsibilities can overlap or differ, so report the problem through the applicable process rather than deciding coverage from the roof’s appearance.
A proposed sequence and timing can be agreed from the plans and construction program. Readiness, weather and changes may affect it. Clarify how scheduling updates will be coordinated.
Arlington Roofsmith
Tell us the project stage, building type and roofing choices you’re considering. Our roofers can discuss the information needed to price and schedule the work.
(817) 650-1526